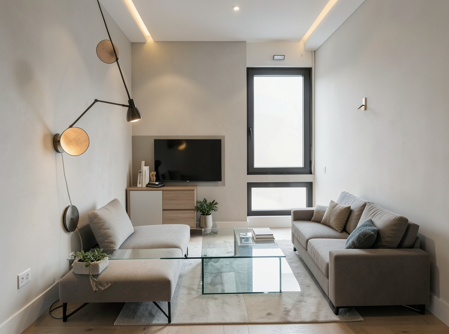
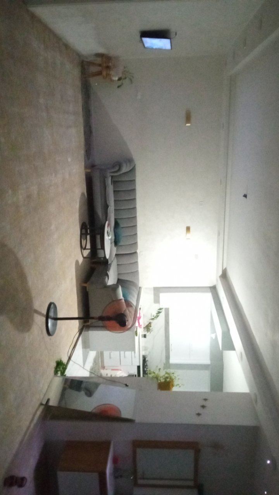
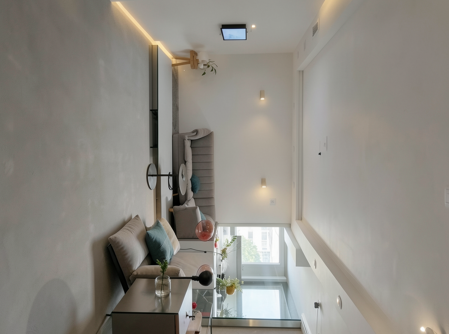
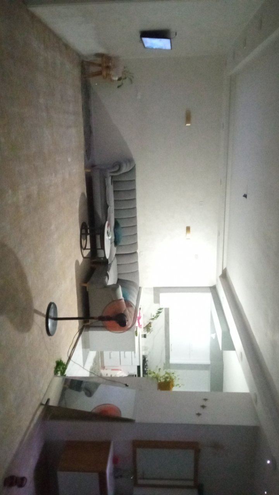
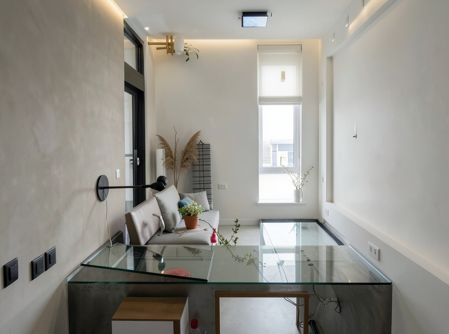
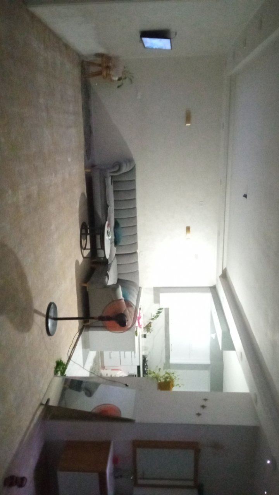
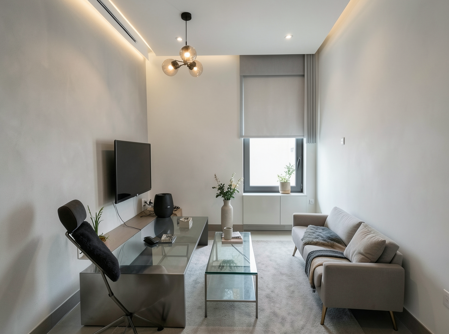
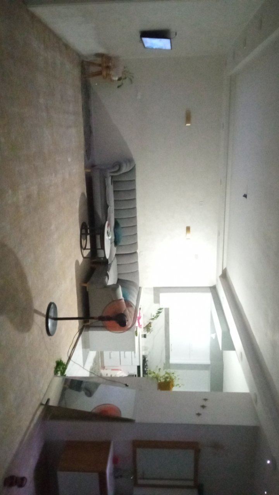
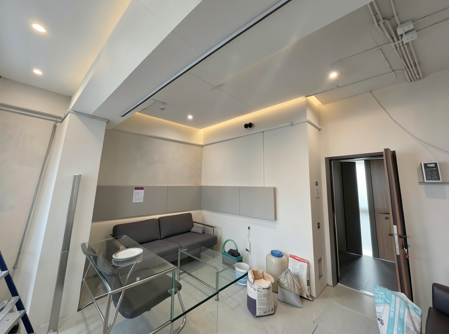
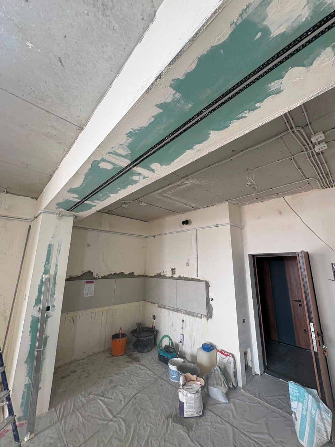
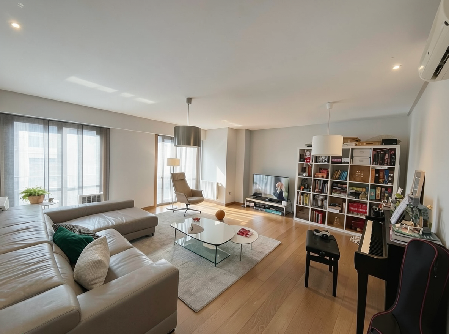
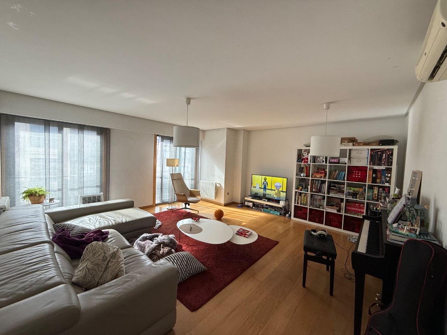
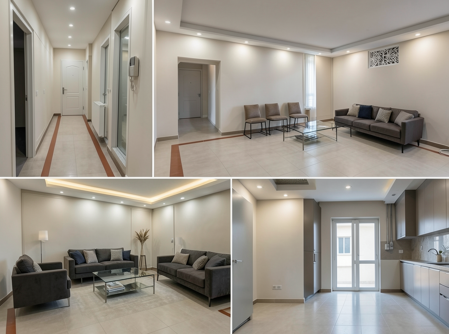
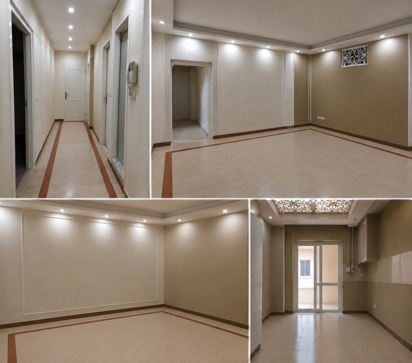
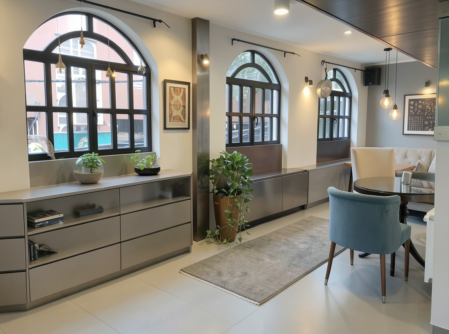
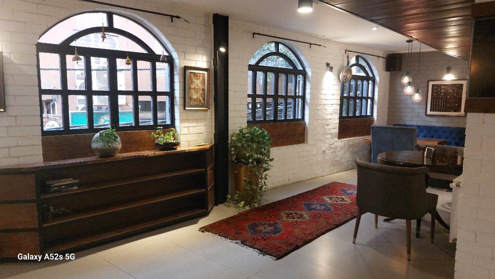
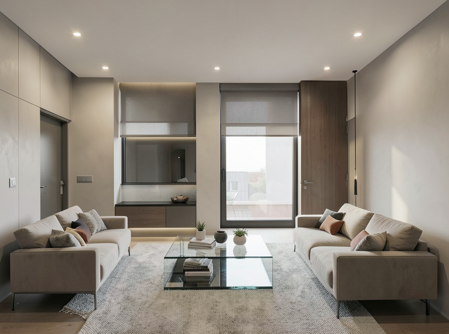
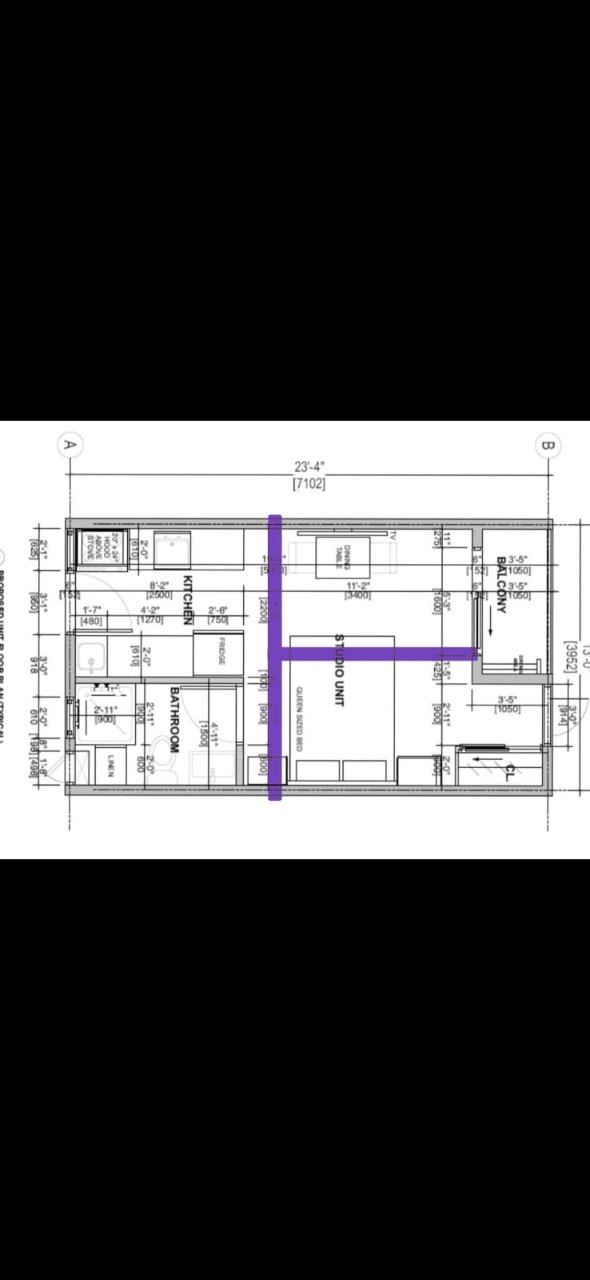
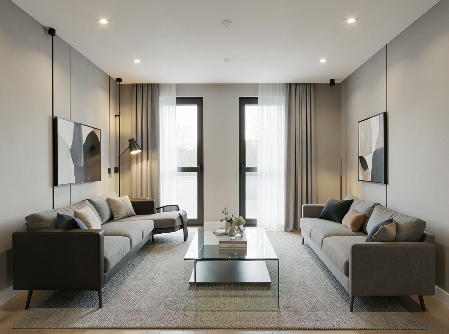
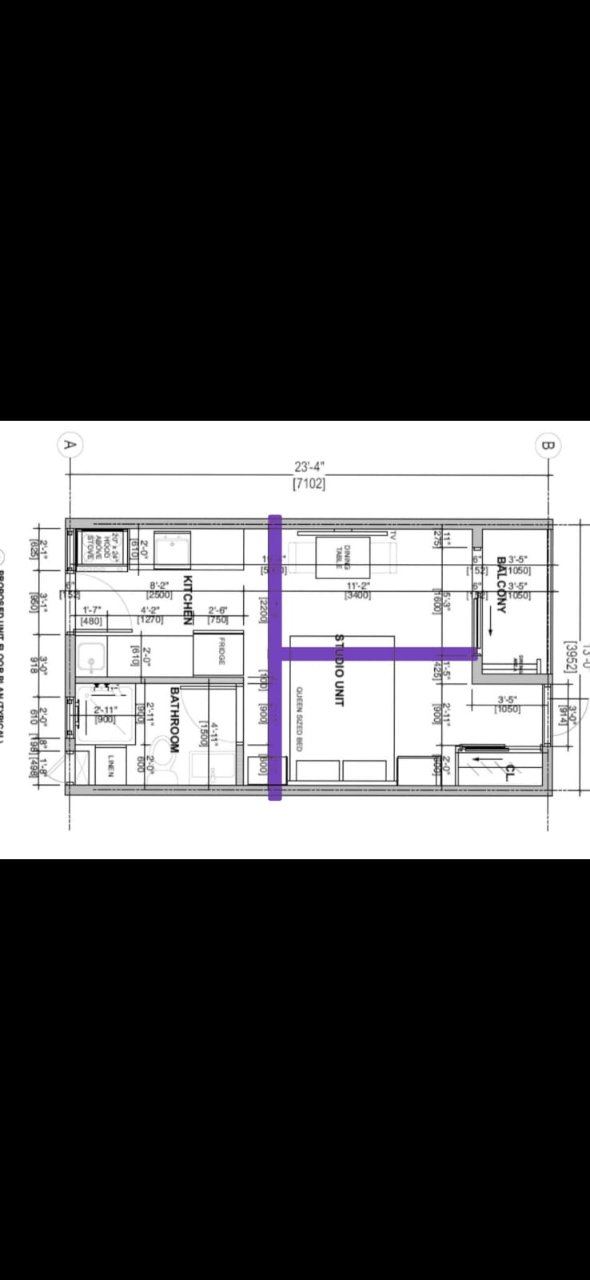
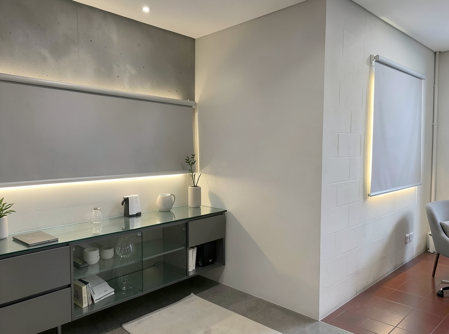
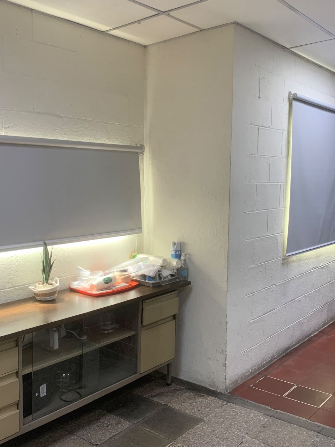
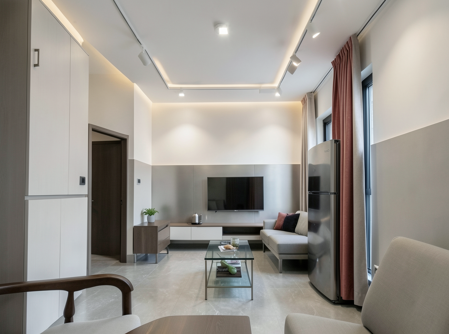
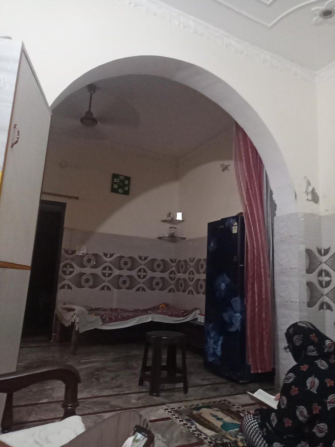
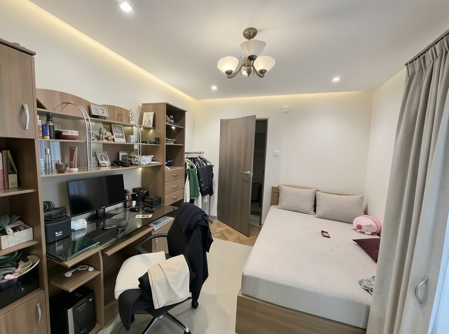
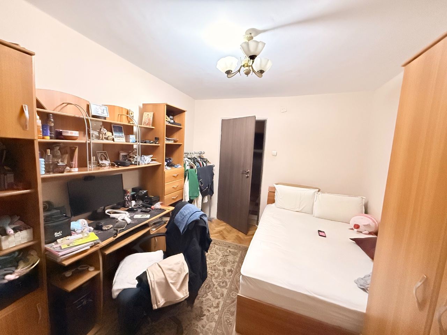
Redesign this room in a Modern interior style: clean lines, a neutral palette with bold accents, sleek low-profile furniture, glass and matte-metal surfaces, soft recessed lighting. Sleek and editorial. Keep the existing room layout, wall, window and door positions unchanged. Photorealistic.
Redesign this room in a Modern interior style: clean lines, a neutral palette with bold accents, sleek low-profile furniture, glass and matte-metal surfaces, soft recessed lighting. Sleek and editorial. Keep the existing room layout, wall, window and door positions unchanged. Photorealistic.
Redesign this room in a Modern interior style: clean lines, a neutral palette with bold accents, sleek low-profile furniture, glass and matte-metal surfaces, soft recessed lighting. Sleek and editorial. Keep the existing room layout, wall, window and door positions unchanged. Photorealistic.
Redesign this room in a Modern interior style: clean lines, a neutral palette with bold accents, sleek low-profile furniture, glass and matte-metal surfaces, soft recessed lighting. Sleek and editorial. Keep the existing room layout, wall, window and door positions unchanged. Photorealistic.
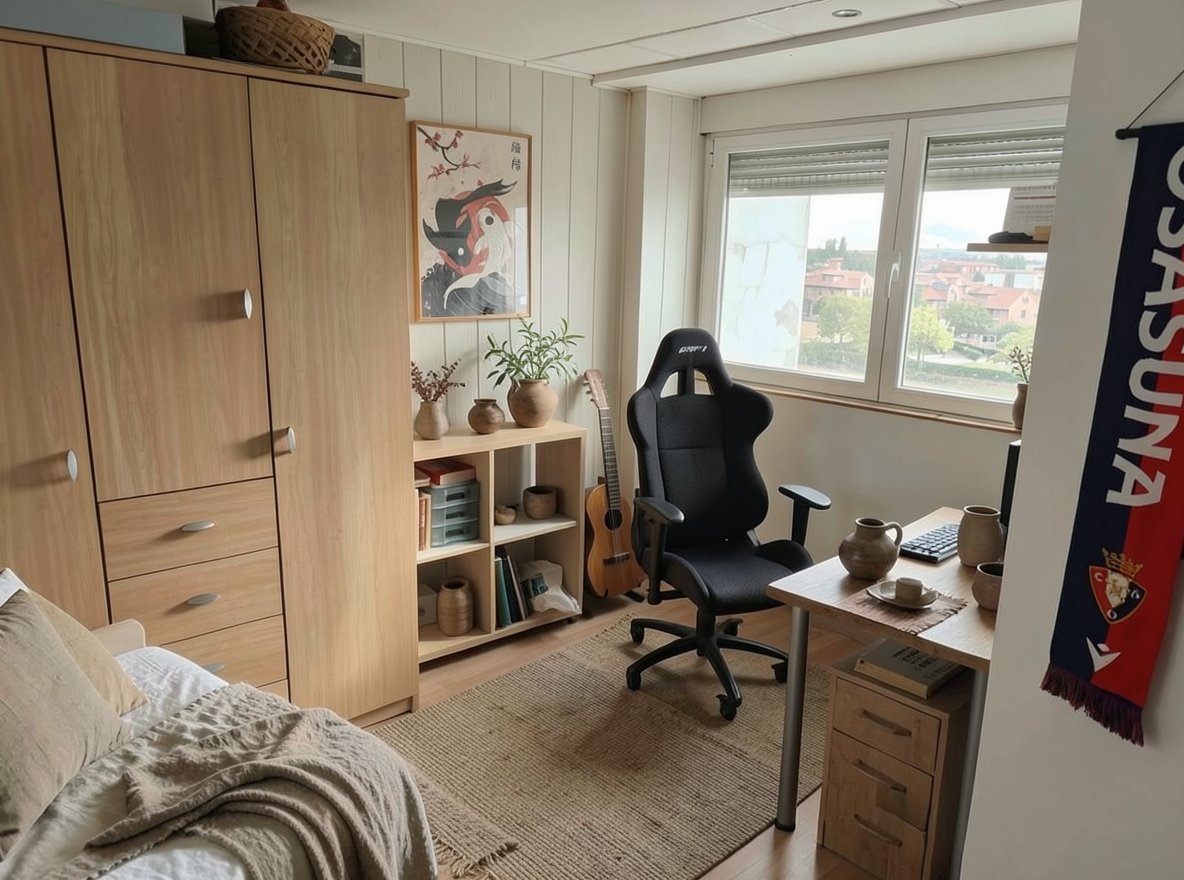
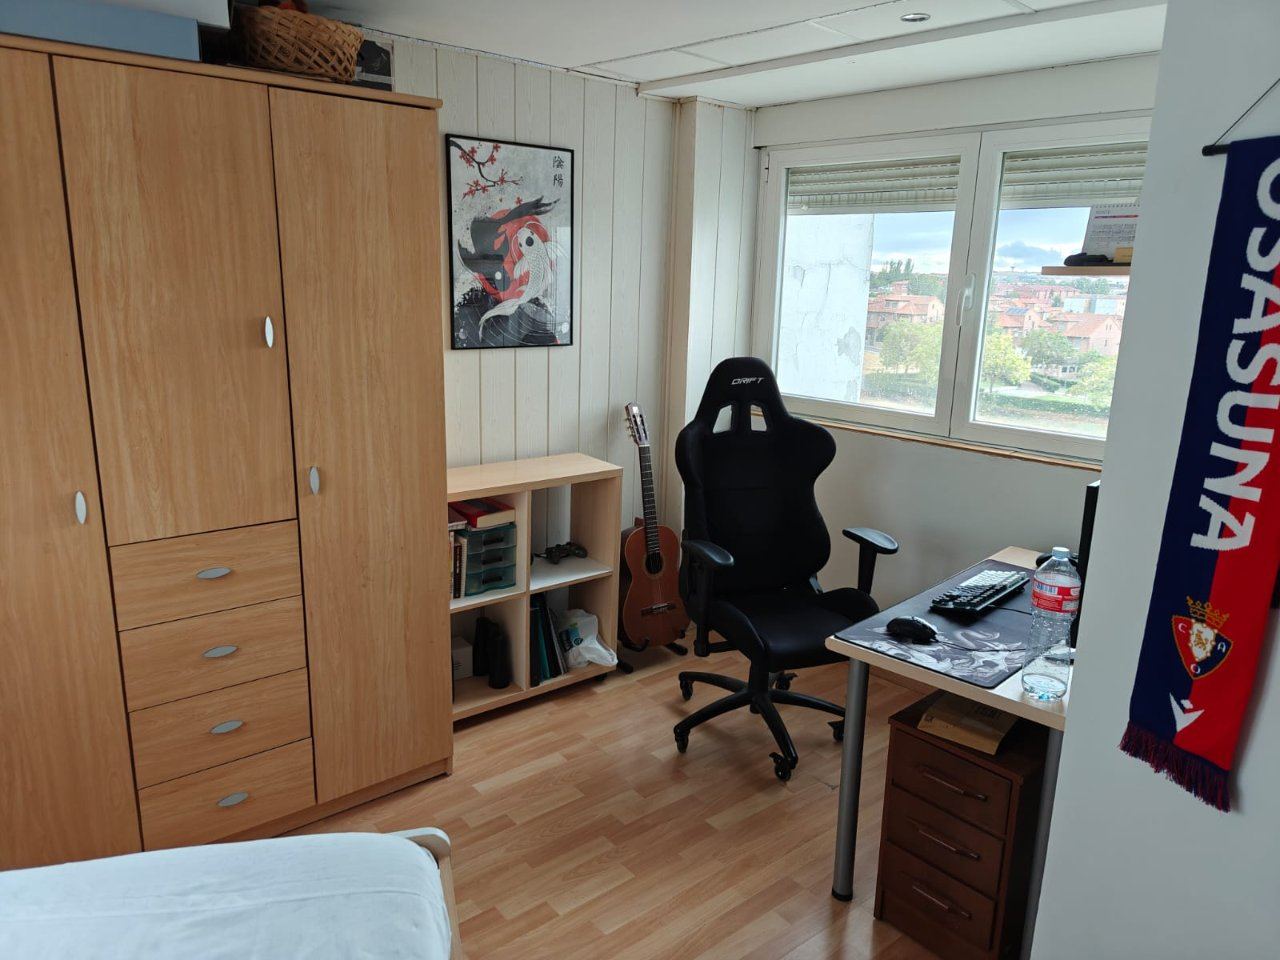
Redesign this room in a Japandi interior style: low natural-wood furniture, a muted earthy palette, handcrafted ceramics, linen textiles, soft diffused light. Serene and grounded. Keep the existing room layout, wall, window and door positions unchanged. Photorealistic.
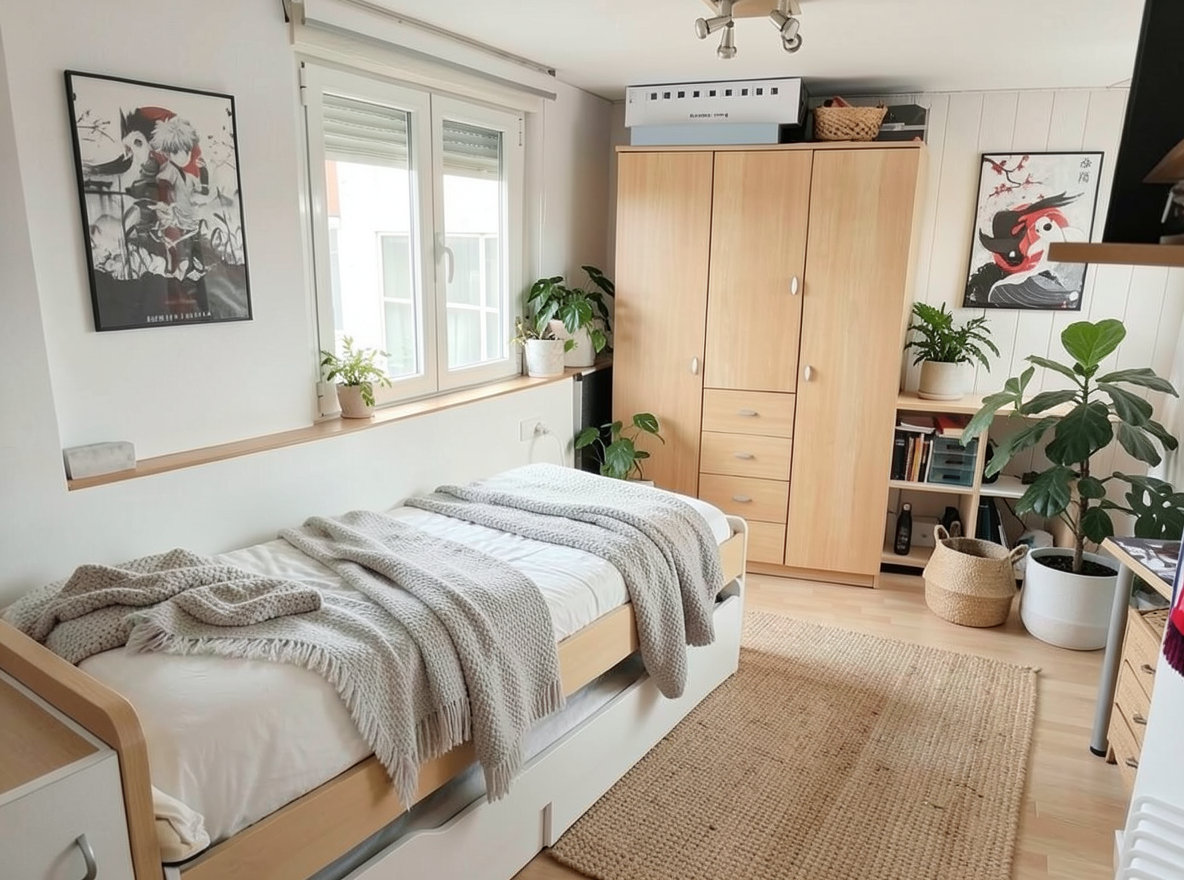
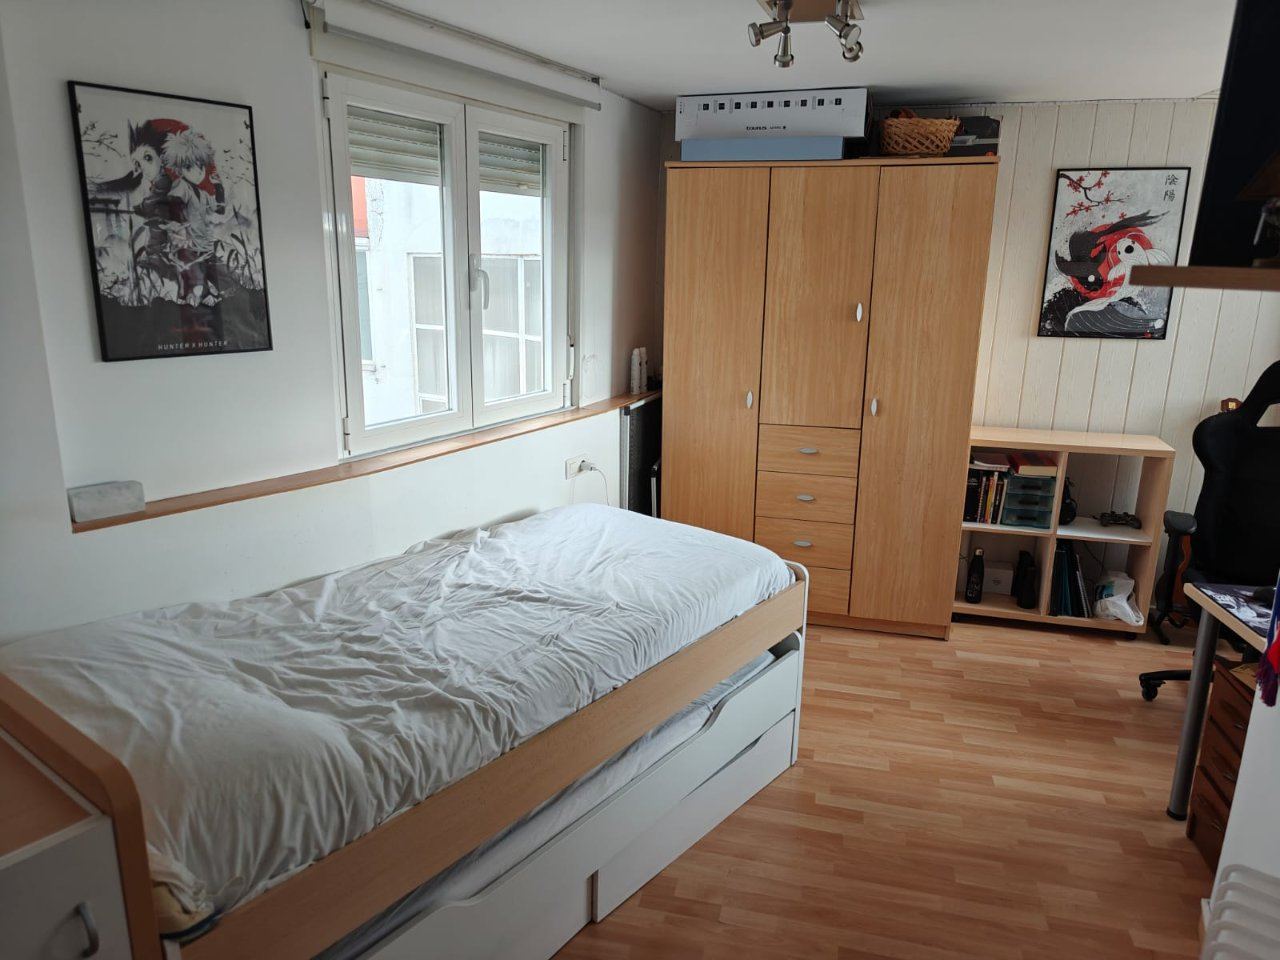
Redesign this room in a Scandinavian interior style: light oak wood, a white and soft-grey palette, wool and linen textiles, a woven jute rug, leafy potted plants, bright natural daylight. Airy and cozy. Keep the existing room layout, wall, window and door positions unchanged. Photorealistic.
Redesign this room in a Modern interior style: clean lines, a neutral palette with bold accents, sleek low-profile furniture, glass and matte-metal surfaces, soft recessed lighting. Sleek and editorial. Keep the existing room layout, wall, window and door positions unchanged. Photorealistic.
Redesign this room in a Modern interior style: clean lines, a neutral palette with bold accents, sleek low-profile furniture, glass and matte-metal surfaces, soft recessed lighting. Sleek and editorial. Keep the existing room layout, wall, window and door positions unchanged. Photorealistic.
Redesign this room in a Modern interior style: clean lines, a neutral palette with bold accents, sleek low-profile furniture, glass and matte-metal surfaces, soft recessed lighting. Sleek and editorial. Keep the existing room layout, wall, window and door positions unchanged. Photorealistic.
Redesign this room in a Modern interior style: clean lines, a neutral palette with bold accents, sleek low-profile furniture, glass and matte-metal surfaces, soft recessed lighting. Sleek and editorial. Keep the existing room layout, wall, window and door positions unchanged. Photorealistic.
Redesign this room in a Modern interior style: clean lines, a neutral palette with bold accents, sleek low-profile furniture, glass and matte-metal surfaces, soft recessed lighting. Sleek and editorial. Keep the existing room layout, wall, window and door positions unchanged. Photorealistic.
Redesign this room in a Modern interior style: clean lines, a neutral palette with bold accents, sleek low-profile furniture, glass and matte-metal surfaces, soft recessed lighting. Sleek and editorial. Keep the existing room layout, wall, window and door positions unchanged. Photorealistic.
Redesign this room in a Modern interior style: clean lines, a neutral palette with bold accents, sleek low-profile furniture, glass and matte-metal surfaces, soft recessed lighting. Sleek and editorial. Keep the existing room layout, wall, window and door positions unchanged. Photorealistic.
Redesign this room in a Modern interior style: clean lines, a neutral palette with bold accents, sleek low-profile furniture, glass and matte-metal surfaces, soft recessed lighting. Sleek and editorial. Keep the existing room layout, wall, window and door positions unchanged. Photorealistic.
Redesign this room in a Modern interior style: clean lines, a neutral palette with bold accents, sleek low-profile furniture, glass and matte-metal surfaces, soft recessed lighting. Sleek and editorial. Keep the existing room layout, wall, window and door positions unchanged. Photorealistic.
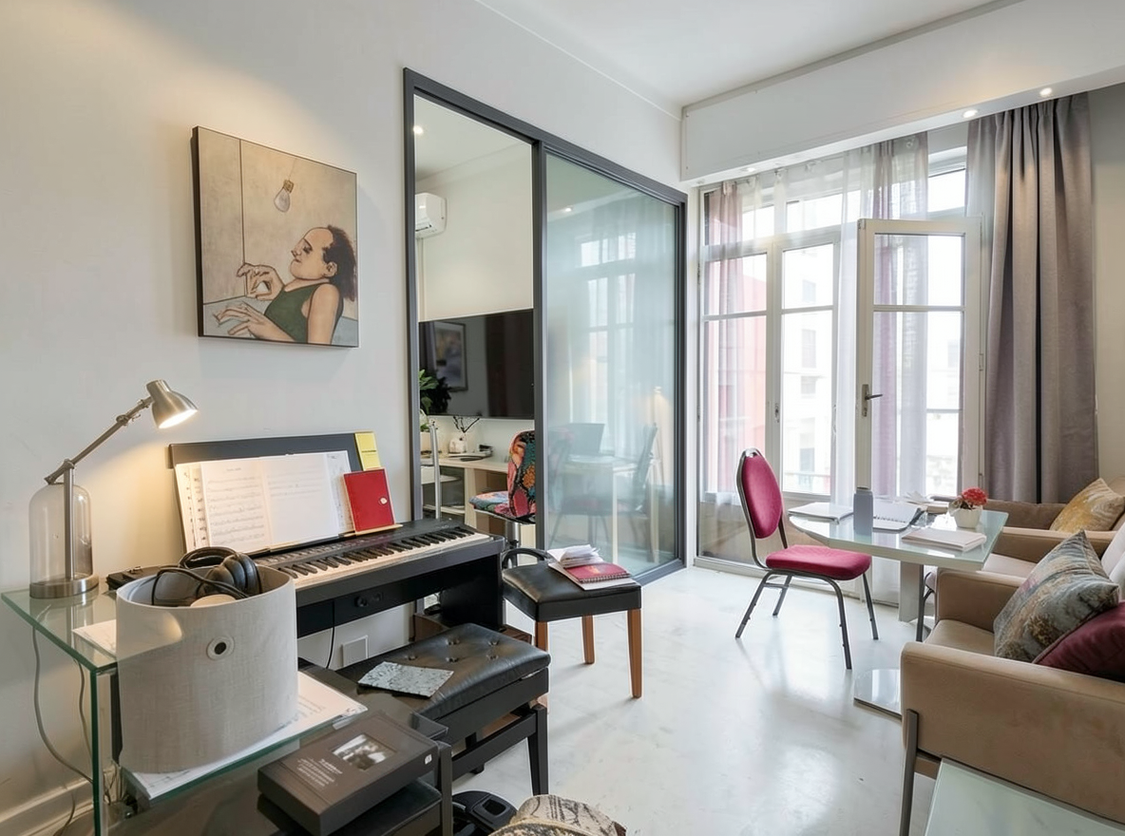
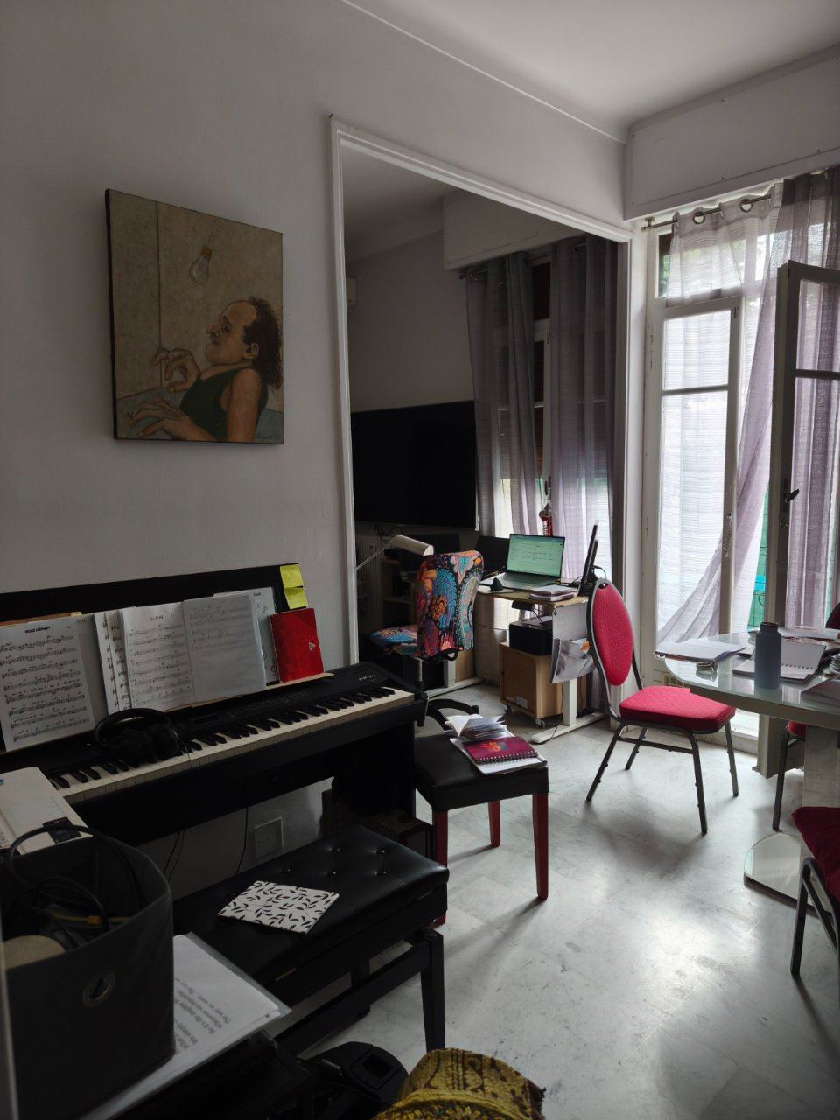
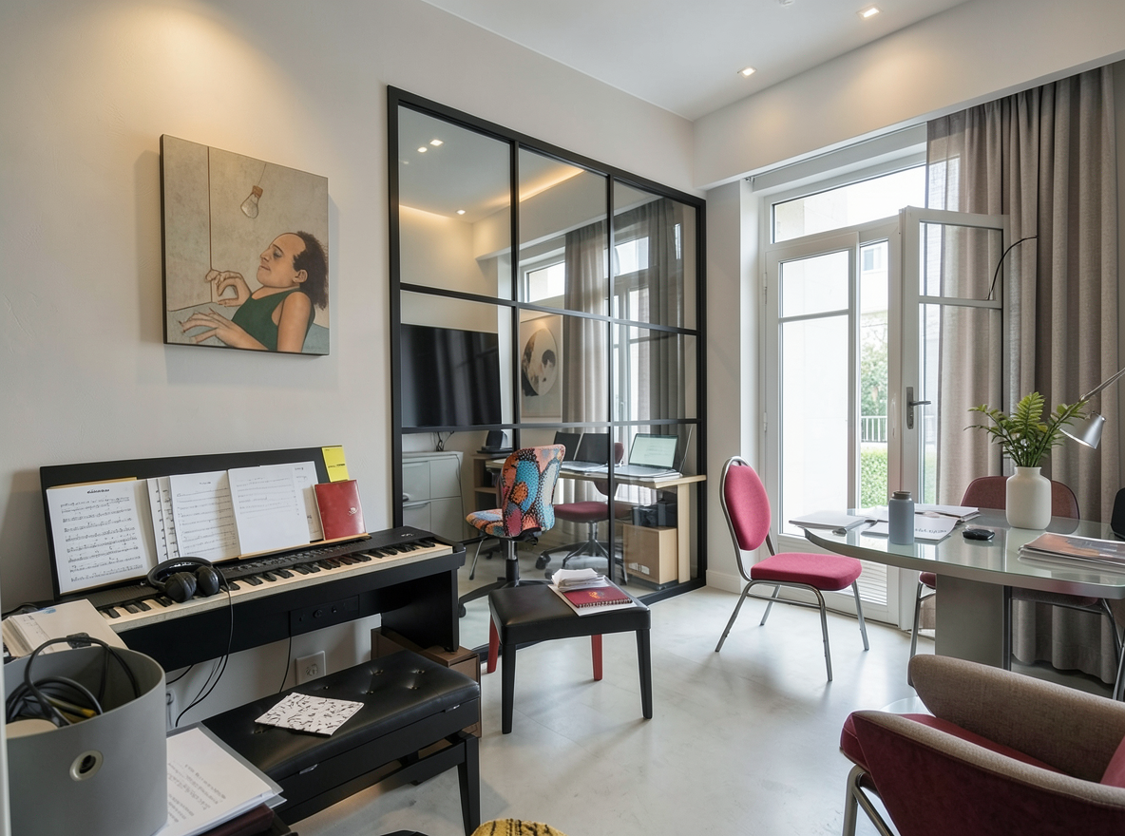
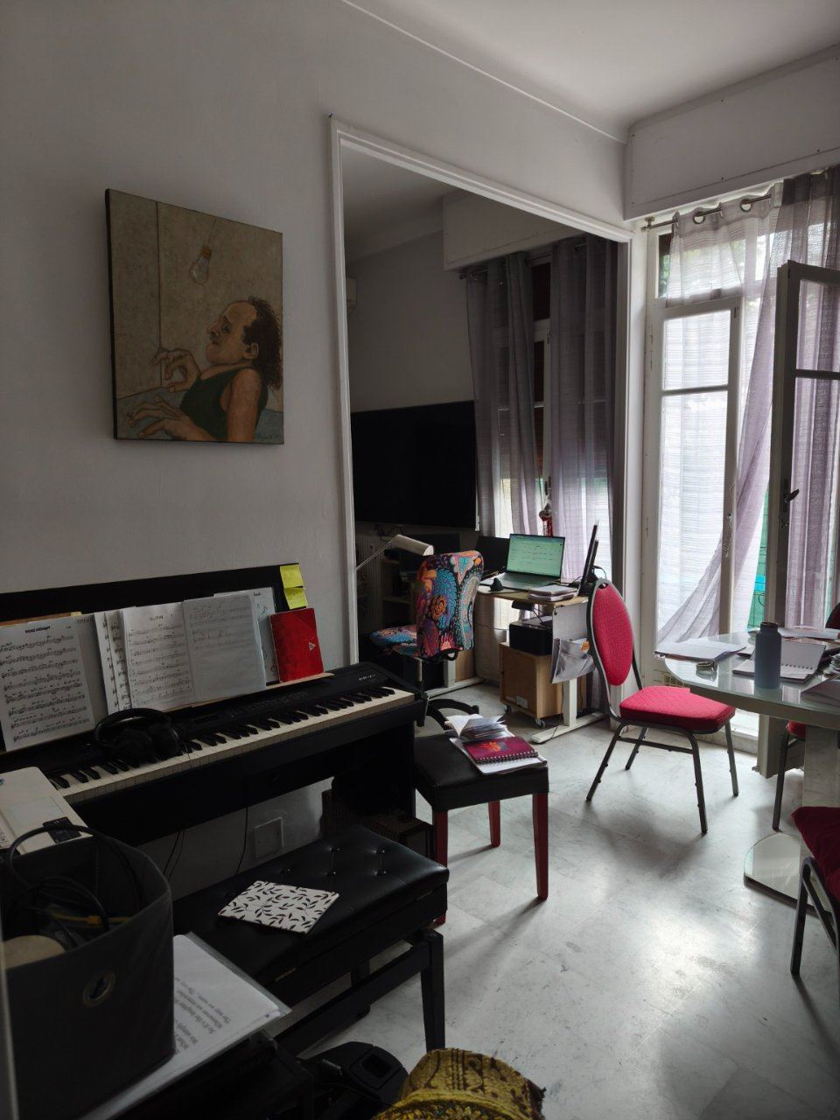
Redesign this room in a Modern interior style: clean lines, a neutral palette with bold accents, sleek low-profile furniture, glass and matte-metal surfaces, soft recessed lighting. Sleek and editorial. Keep the existing room layout, wall, window and door positions unchanged. Photorealistic. changer la cloison en cloison vitree a moitié.
Redesign this room in a Modern interior style: clean lines, a neutral palette with bold accents, sleek low-profile furniture, glass and matte-metal surfaces, soft recessed lighting. Sleek and editorial. Keep the existing room layout, wall, window and door positions unchanged. Photorealistic. changer la cloison en cloison vitree a moitié.
Redesign this room in a Minimalist interior style: an uncluttered space, a monochrome neutral palette, a few sculptural pieces, concealed storage, soft even daylight. Calm and serene. Keep the existing room layout, wall, window and door positions unchanged. Photorealistic. How can I use space on the wall behind the door.
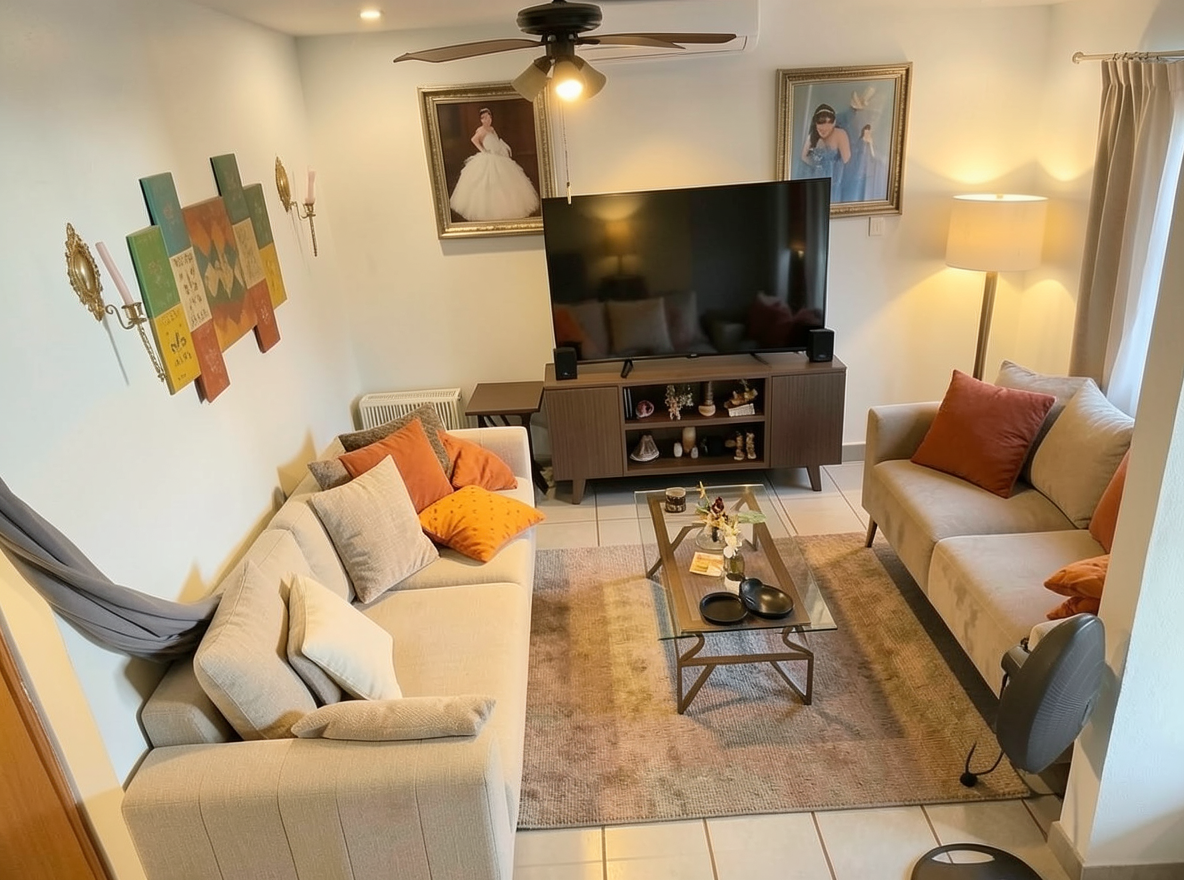
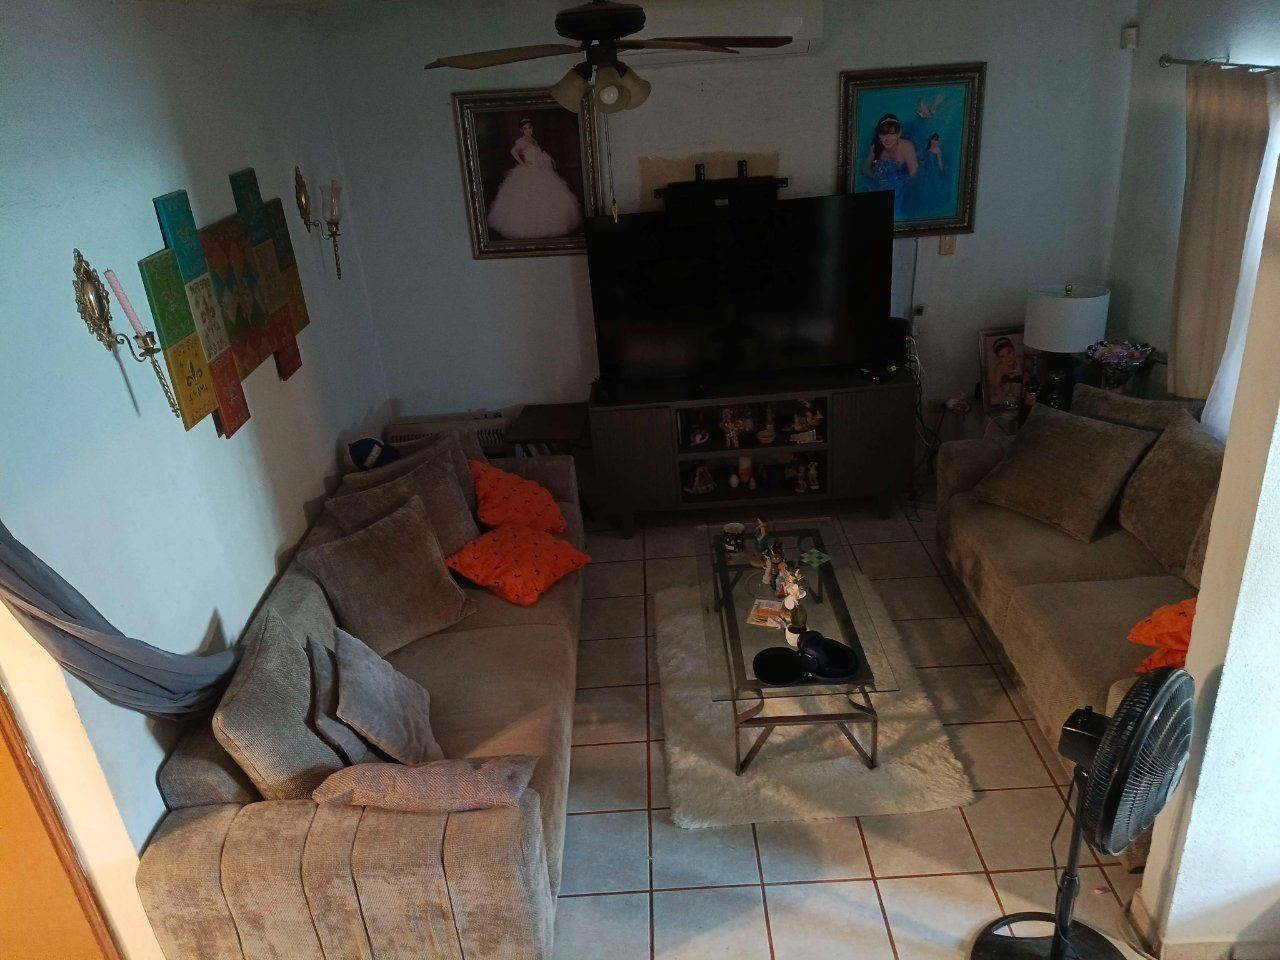
Redesign this room in a Modern interior style: clean lines, a neutral palette with bold accents, sleek low-profile furniture, glass and matte-metal surfaces, soft recessed lighting. Sleek and editorial. Keep the existing room layout, wall, window and door positions unchanged. Photorealistic. Keep all existing furniture exactly as it is. Only improve the arrangement, lighting, rug, pillows and decor. Keep the original sofas, TV stand and coffee table. Make the room warmer, more organized and spacious..
Redesign this room in a Minimalist interior style: an uncluttered space, a monochrome neutral palette, a few sculptural pieces, concealed storage, soft even daylight. Calm and serene. Keep the existing room layout, wall, window and door positions unchanged. Photorealistic. How can I use space on the wall behind the doors.
Redesign this room in a Modern interior style: clean lines, a neutral palette with bold accents, sleek low-profile furniture, glass and matte-metal surfaces, soft recessed lighting. Sleek and editorial. Keep the existing room layout, wall, window and door positions unchanged. Photorealistic. Keep the two existing sofas, TV and room structure. Improve the furniture layout and make the room feel more spacious. Reduce clutter. Use warm neutrals, natural wood, cream and burnt orange. Add warm lighting, a larger rug and a modern wooden coffee table. Keep it cozy and realistic..
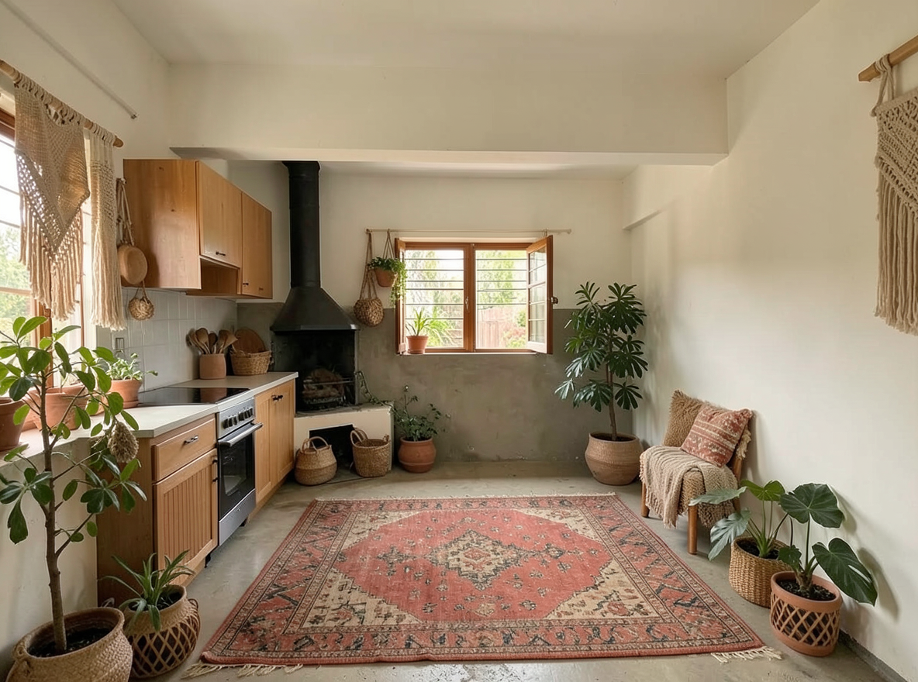
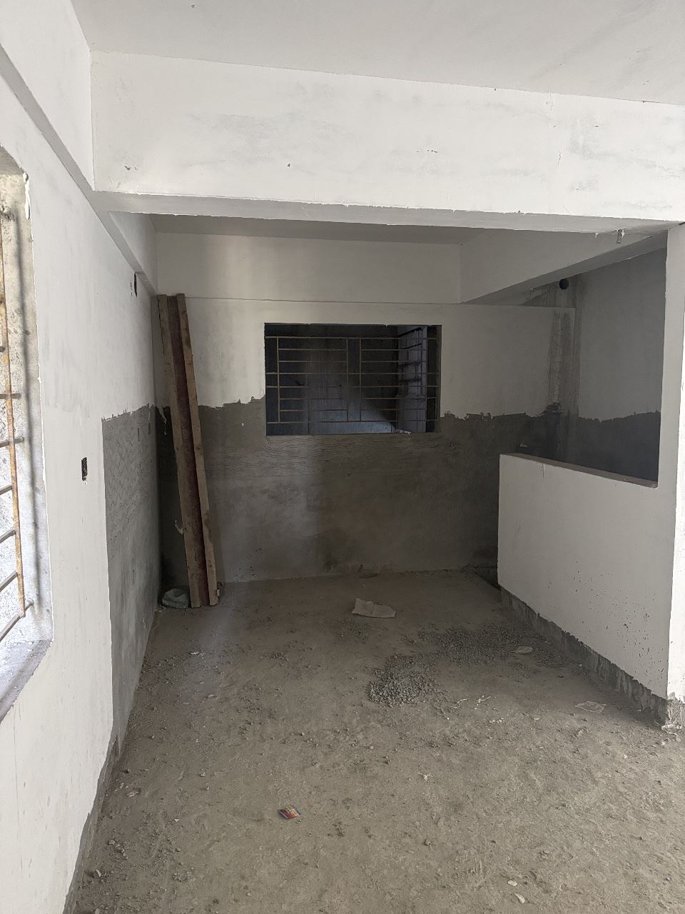
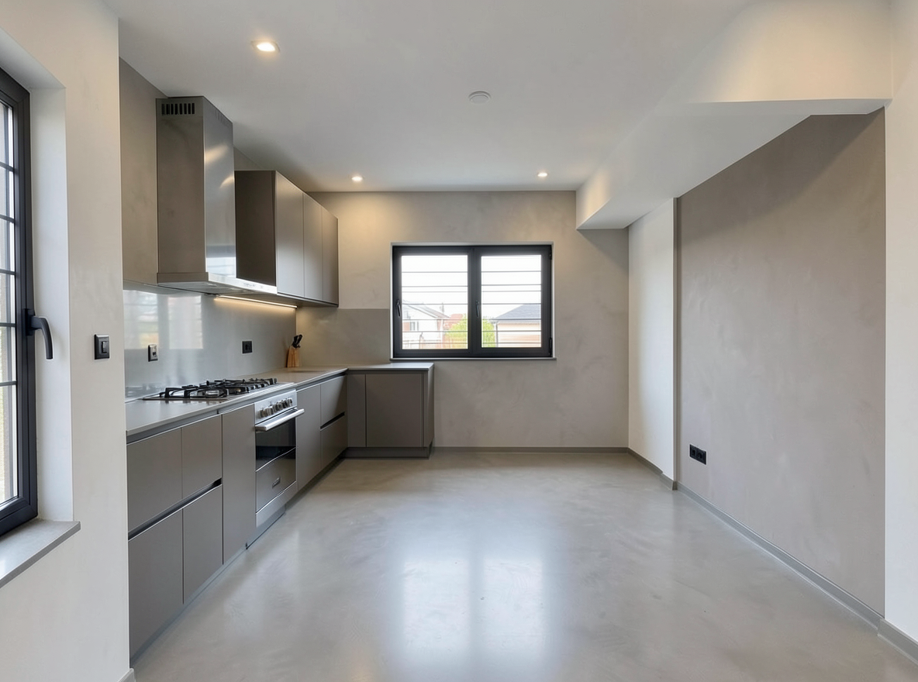
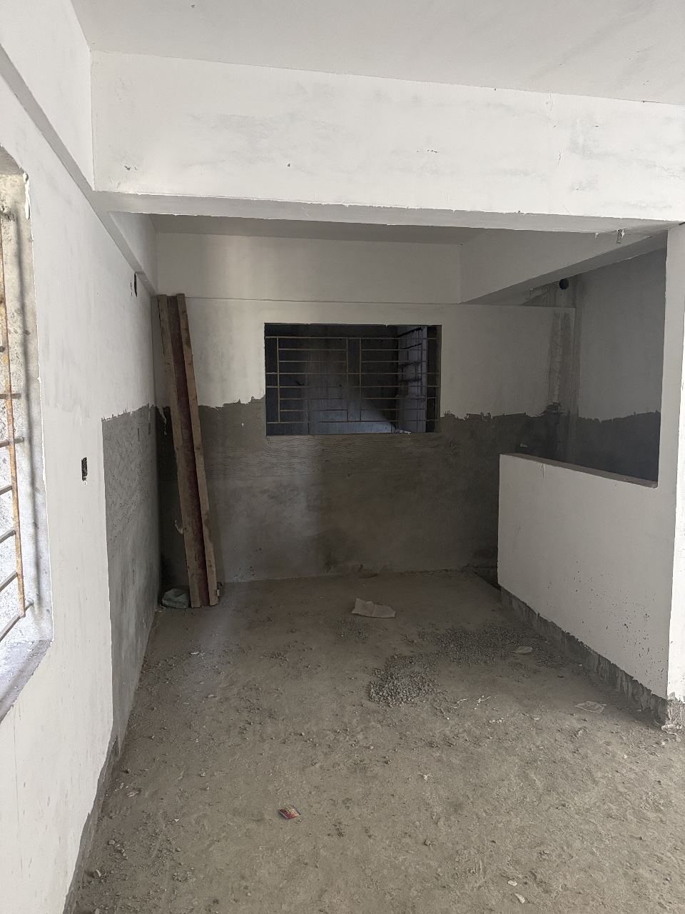
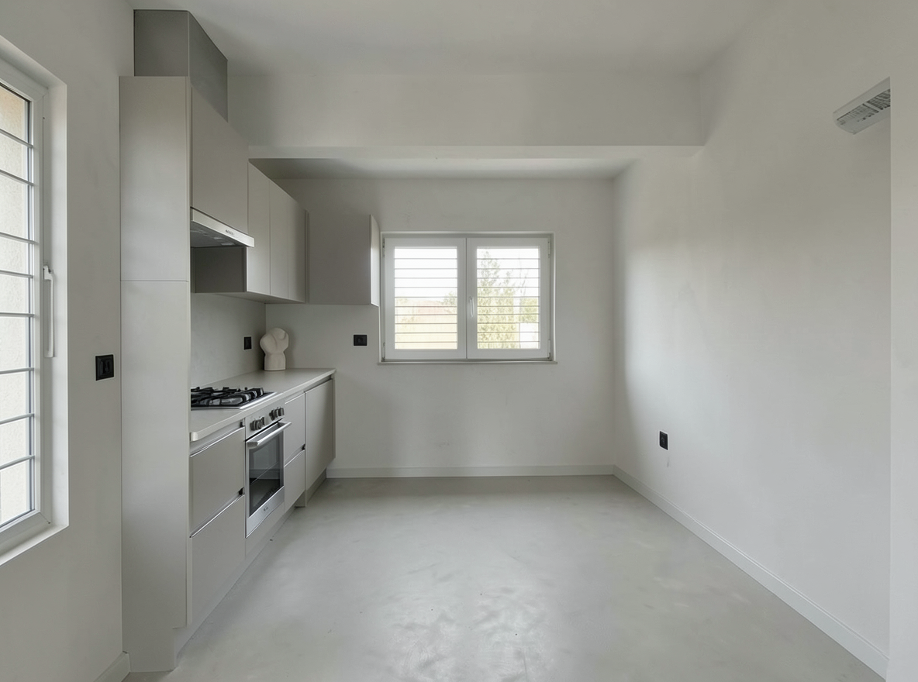
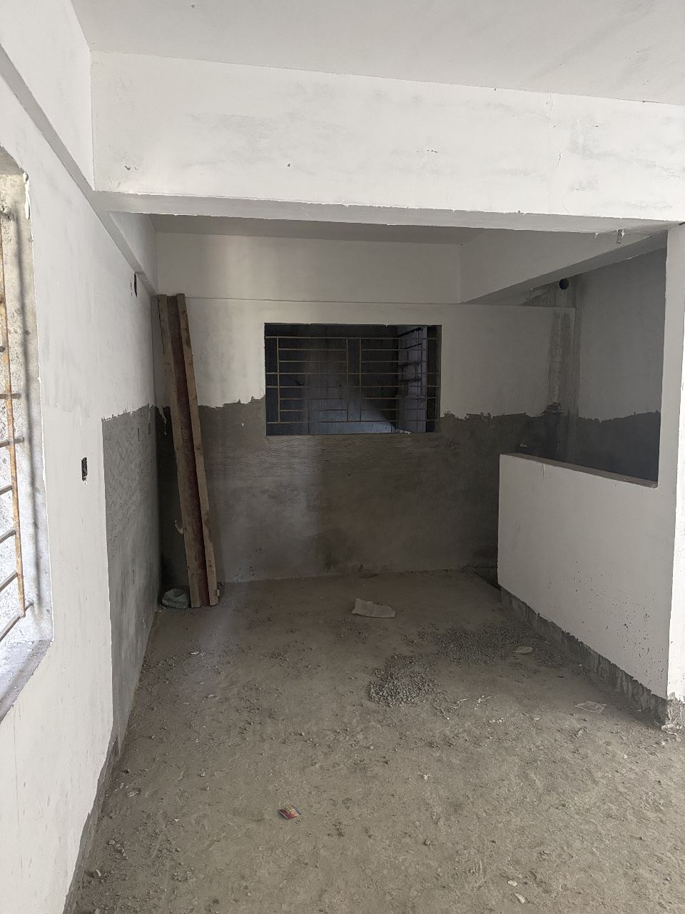
Redesign this room in a Boho interior style: layered patterned textiles, rattan and macramé, terracotta and warm earthy tones, abundant plants, vintage rugs, warm diffused light. Relaxed and eclectic. Keep the existing room layout, wall, window and door positions unchanged. Photorealistic. Modern kitchen: chimney and stove on left wall, opposite window. Add upper cupboards above the window. Add upper and lower cupboards only on left wall. The right wall opposite chimney must remain completely bare — no cupboards, no cabinets, top or bottom, on that wall.”.
Redesign this room in a Modern interior style: clean lines, a neutral palette with bold accents, sleek low-profile furniture, glass and matte-metal surfaces, soft recessed lighting. Sleek and editorial. Keep the existing room layout, wall, window and door positions unchanged. Photorealistic. Modern kitchen: chimney and stove on left wall, opposite window. Add upper cupboards above the window. Add upper and lower cupboards only on left wall. The right wall opposite chimney must remain completely bare — no cupboards, no cabinets, top or bottom, on that wall.”.
Redesign this room in a Minimalist interior style: an uncluttered space, a monochrome neutral palette, a few sculptural pieces, concealed storage, soft even daylight. Calm and serene. Keep the existing room layout, wall, window and door positions unchanged. Photorealistic. Modern kitchen: chimney and stove on left wall, opposite window. Add upper cupboards above the window. Add upper and lower cupboards only on left wall. The right wall opposite chimney must remain completely bare — no cupboards, no cabinets, top or bottom, on that wall.”.